
Michele Englert
(901) 461-4834
(901) 461-4834
BEDS3
BATHS2 full
SQUARE FEET1,728
MLS#4156676
STATUSActive
PROPERTY TYPEResidential - Single Family
SUBDIVISIONOrchardview
Property Description
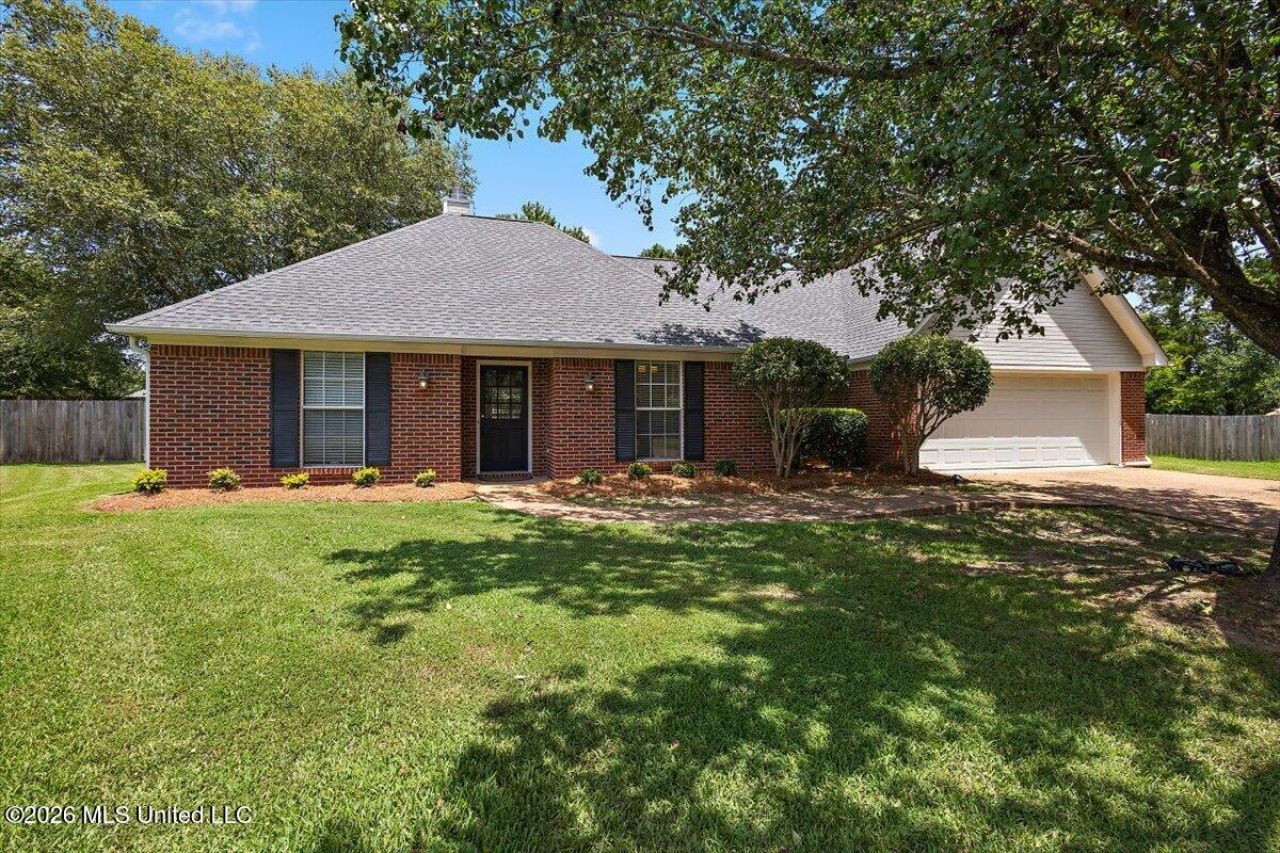
Welcome home to this meticulously maintained 3-bedroom, 2-bath home nestled on a quiet cul-de-sac with beautiful mature trees and a manicured lawn. A formal foyer welcomes you into the spacious living room featuring a beautiful brick gas fireplace, custom arched niche, and an open-concept layout ideal for everyday living and entertaining. The updated kitchen offers granite countertops, a breakfast bar, gas range, and all-new appliances (2023). Thoughtful renovations include opening the kitchen to the living room with a steel flitch plate, stylish pendant lighting, custom archways, a built-in floating cabinet, and a microwave vented through the roof. The spacious primary suite features a walk-in closet and an en suite bath with a separate tub and shower. Additional features include a separate laundry room and a large backyard with a new wood privacy fence. Major updates include a new HVAC system and furnace (2024), GAF roof (2022), new flooring throughout (2023), and extensive interior improvements, making this move-in-ready home one you won't want to miss!
Property Features
Property Type: Residential - Single Family
Fenced: Yes
Garage: 2
Lot Size: 0.36 Acres
Roof Type: Architectural Shingles
Stories: 1.0
Taxes: $1,864
Year Built: 1998
Feature Descriptions
Days on Site: 4
Flooring: Ceramic Tile, Luxury Vinyl
HOA Fee: $150/ Annually
Lot: Fenced
Parcel#: I09e-000013-00480
Patio/Porch: Covered, Slab
Security: None
Sewer: Public Sewer
Water: Public
Water Features: None
Local Schools
High School: Brandon
Middle School: Brandon
Elementary School: Brandon
Listed By / Shown By
Listed By
Agency Name: Trifecta Real Estate, LLC
Shown By
Agent Name: Michele Englert
Agent Phone: (901) 461-4834
Agency Title: Crye-Leike Real Estate Services

Source: MLS United MLS
Estimate Your Payment
Estimated Payment
$ 910.25 per month $667.45 Principal & Interest $155.33 Property Tax $87.47 Homeowner's InsuranceChange Payment Information
Information is deemed to be reliable but not guaranteed.© 2026 MLS United, LLC.
Privacy Policy / DMCA Notice / ADA Accessibility


This site is hosted, designed and copyright
© 1994 - 2026 by
Delta Media Group, Inc. -- Patent Pending --
170 Pear Orchard Drive | MLS# 4156676
This single family home located at 170 Pear Orchard Drive, Brandon, MS 39042 is currently listed for sale with an asking price of $299,900. This property was built in 1998 and has 3 bedrooms and 2 full baths with 1728 sq. ft. Pear Orchard Drive is located in the Orchardview subdivision. Search Orchardview real estate on micheleenglert.crye-leike.com today.